
KITCHEN RENOVATIONS
Kitchens Renovations That Work Better for Everyday Life
A kitchen should give you room to cook, storage you can reach and space to enjoy being together. Schriefer Construction carries out kitchen renovations across North Shore Nova Scotia, bringing practical planning, quality construction and clear communication to a room you depend on every day.
Whether the project involves taking out the existing kitchen, changing the layout or opening the room into an adjoining space, Kaleb helps you understand what the house will allow, what the work involves and where your budget will make the greatest difference.
We’re a good fit for homeowners planning a substantial kitchen renovation, with the layout, cabinetry, flooring, lighting and construction considered together from the start.
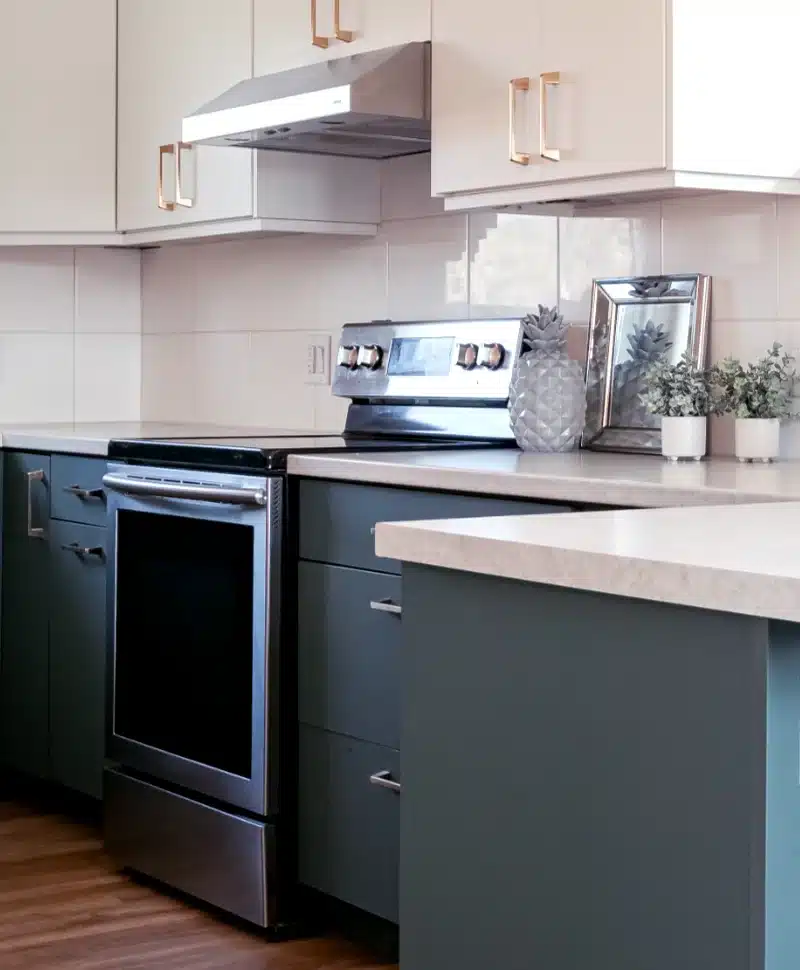
Tell Us What Bothers You About Your Kitchen
You probably know the frustrations well. There is never enough counter space. The lighting leaves you working in your own shadow. Cupboards are full, yet everything seems to end up on the counter. The fridge is too far away, or an island gets in the way whenever two people use the room.
Kaleb describes this as a kitchen fighting the people using it. You may have worked around these inconveniences for years, until you reach the point where you want the room to work properly.
His first response is straightforward: “Let’s have a look. What do you hate about it most?”
From there, the conversation moves into what you would like instead, what can reasonably change and what needs a closer look. You can bring ideas, photographs or simply a clear sense that the room needs attention.

“A better kitchen is not necessarily a bigger kitchen. It is one that works better for the people using it.“
Kaleb Schriefer
Turning Your Ideas Into Something We Can Build
Process Led. Not Process-Driven.
Our role is to understand the house and the construction needed to improve it. We look at what would need to move, what could stay and how the work would affect the rooms around it. That gives you a clearer picture of which changes are practical and worth the expense.
Where detailed kitchen design is needed, we work with the appropriate designer or supplier to bring your ideas into a coherent, buildable plan. You may already have someone involved, or you may be gathering ideas and need help understanding the next step.
The design and construction need to work together. Cabinetry, appliances, plumbing, electrical work and flooring all affect one another. Working through those connections before construction starts helps us build the kitchen you have agreed on and bring every part of it to completion.
The Schriefer Process Delivers.
Because of how we work, our clients typically feel reassured and informed, respected and in control at all times. They know what’s happening, what decisions are being made, and feel supported rather than managed.
Let’s Talk About Cost Early
A complete kitchen renovation is a substantial commitment of both money and time. The budget may need to cover demolition, structural alterations, cabinetry, plumbing, electrical work, flooring, lighting and the finishing work that brings the room together. Skilled labour and coordination are part of that cost too.
We want to discuss the available budget before too much time goes into developing the project. This helps us identify what is achievable, where your priorities lie and whether the scope needs adjusting. We want you to understand what can be done for the money available before you commit to the work.
You are welcome to begin by asking what the renovation might cost. We will be straightforward about what we can establish from an initial conversation and what requires a closer look at the house. You should feel comfortable asking questions about where the money goes and what a particular decision will add to the project.
Planning Your Kitchen Renovation
The Layout Comes First
Kaleb’s view is simple: layout is king. It determines where the cabinetry, appliances, plumbing, electrical and other services need to go. Establishing it first gives the rest of the project a clear starting point.
He has seen refrigerators effectively sitting in another room, islands that interrupt movement and counters that obstruct access to cabinets. Each item may be perfectly serviceable, but the kitchen becomes awkward because the pieces were never considered together.
A sensible balance between the improvement you want and the work needed to achieve it
Opening the kitchen into a dining or living area can improve that relationship, provided we understand the construction involved. A wall may carry structural loads or contain plumbing, wiring and heating runs. Changing it can also affect flooring, ceilings, head clearance and the finishes in neighbouring rooms. Engineering and feasibility need to be established before that work is agreed.
A larger opening may achieve much of what the homeowner wants without requiring the whole wall to come out. Exploring that option can help us find a sensible balance between the improvement you want and the work needed to achieve it.
“I don’t want to maximize the amount of construction. I want to find the level of construction that solves the problem.“
Thinking about changing your kitchen layout? Talk to Kaleb about what you would like to improve and what needs a closer look before making plans.

Give Everything Somewhere to Go
Storage is one of the places Kaleb would encourage homeowners to invest.
A kitchen with nowhere for everyday essentials soon loses its work surfaces to appliances, food and things left out because putting them away is inconvenient. That starts with using the available space well. Schriefer has adapted existing closets for kitchen storage, used rotating corner shelves to make awkward cabinets accessible, and added cabinetry beneath breakfast bars. These are practical decisions that can make a considerable difference to how the room works.
A walk-in pantry needs enough space to enter, move around and reach the shelves. Trying to fit one into an unsuitable footprint can take space away from the kitchen without providing the storage you expected. We look at how much useful storage a proposal gives you and what you would give up to make room for it.
The Schriefer Process Delivers.
Because of how we work, our clients typically feel reassured and informed, respected and in control at all times. They know what’s happening, what decisions are being made, and they feel supported rather than managed.
Making the Old Eating Area
Useful Again
A smaller kitchen improvement provides a good example of this thinking. In one older home, opening the adjoining dining room changed how the eat-in kitchen was used. Part of the former eating area was left with little purpose.
We added a larger breakfast bar with cabinetry underneath. That gave the homeowners more counter space and useful storage while helping the kitchen work with the newly connected dining room. The kitchen’s footprint stayed the same, but the space within it became more useful.
Planning Your Kitchen Renovation
Keep What Is Worth Keeping
The right amount of work depends on the kitchen in front of us. Generations of repairs, mismatched cabinetry and layers of flooring can make a full strip-out the sensible starting point. Where existing components are in good condition and fit the new plan, there may be good reasons to retain them.
Appliances are a straightforward example. A reliable fridge or stove that can be incorporated properly into the new layout can stay. Replacing it simply because the surrounding kitchen is changing may use money that would make a greater difference elsewhere.
We work through those decisions with you before the room comes apart. Knowing what will be retained is part of planning the new kitchen, right down to the space and connections each appliance needs.
Choose Materials for the Years of Use Ahead
Kitchens deal with water, cleaning, heat and constant use. Kaleb pays attention to how materials and finishes will perform after several years, particularly around sinks and other areas exposed to moisture.
That thinking applies to work surfaces too. There is a wide choice of countertop materials, with considerable differences in price. An expensive countertop may be something you love, but it will not create the storage or working space missing from the room.
There should be room for personal choices. We want you to enjoy the finished kitchen. Our role is to help you weigh those choices alongside the layout, storage and construction, so the money is going into the things that matter most to you.
Working With an Older North Shore Kitchen
A smaller kitchen improvement provides a good example of this thinking. In one older home, opening the adjoining dining room changed how the eat-in kitchen was used. Part of the former eating area was left with little purpose.
We added a larger breakfast bar with cabinetry underneath. That gave the homeowners more counter space and useful storage while helping the kitchen work with the newly connected dining room. The kitchen’s footprint stayed the same, but the space within it became more useful.
Planning Your Kitchen Renovation
Planning and Process
Planning Before the Kitchen Comes Apart
Once the layout is established, the remaining decisions can be worked through in the right order. Cabinet dimensions, appliance sizes, sink position, lighting and flooring all need to agree with the plan. Product availability and the sequence of trades also influence when construction should begin.
Our approach remains consistent throughout: clear planning, transparent budgeting and a predictable build. We establish what is included, discuss the choices that affect cost and keep you informed as the work progresses. Where a change becomes necessary, we explain the implications and agree the next step with you.
The smaller finishing details belong in that plan too. Trim, flooring transitions, fittings and final adjustments need to be accounted for alongside the major installations. Planning them from the beginning helps us bring the whole kitchen together properly.
Living Through the Renovation
Making Daily Life Manageable During the Work
Being without a kitchen deserves a proper conversation before demolition begins. You still need to prepare food, wash up and get through the morning while the room is being rebuilt.
Where the property allows, Kaleb helps homeowners arrange a temporary kitchen in a suitable alternative space. That means considering power, access to water and room for the essentials, such as a microwave and coffee setup. Temporary plumbing may be appropriate for some projects, and allowing something in the household budget for eating out can make that period easier.
The arrangements depend on the home and the work involved. We want you to understand what will be available, what will be disrupted and how you will manage before the existing kitchen is removed.
A Finished Kitchen and a Proper Handover
Regular updates, photographs and walkthroughs help you understand what has happened and what comes next. Kaleb and Melissa keep the communication organised so questions, decisions and changes can be worked through as the project progresses.
For Kaleb, the handover is part of the job from the beginning. The final details need to be included in the scope and completed as part of the renovation. His aim is to hand back a finished kitchen, with the work brought together properly and any remaining matters clearly explained.
You have committed time, money and a part of your home to the project. Being able to settle back into the room, put things away and use the kitchen again is an important part of the result.
That is what “For Homes You Love To Live In” means here: a kitchen built properly, with the space, storage and layout to make everyday life easier.
Let’s Talk About Your Kitchen
Tell Kaleb what bothers you about the room and what you would like it to do better. You can be ready for a complete renovation or still working out what needs to change.
A short, no-obligation conversation will help establish your priorities, discuss the budget and identify what needs a closer look. From there, we can work out whether Schriefer Construction is the right fit for the project.
EXPLORE OUR SERVICES
More Ways to
Make Your Home Work Better
Most people arrive here because something in their home isn’t working as well as it could – not always with a fully formed plan, but with a sense that it’s time to explore what’s possible.
You don’t need to have all the answers yet. These are the core ways we help homeowners rethink and improve the space they already have.
Bathroom
Renovations
Turn unused or underused space into warm, flexible living areas that support how your household actually functions – without changing where you live.
Basement
Renovations
Turn unused or underused space into warm, flexible living areas that support how your household actually functions – without changing where you live.
Finish
Carpentry
Flooring, doors, windows, and trim that quietly bring a home together. The final layer of detail that makes spaces feel complete and well considered.